Property Photography at Knossington Passivhaus
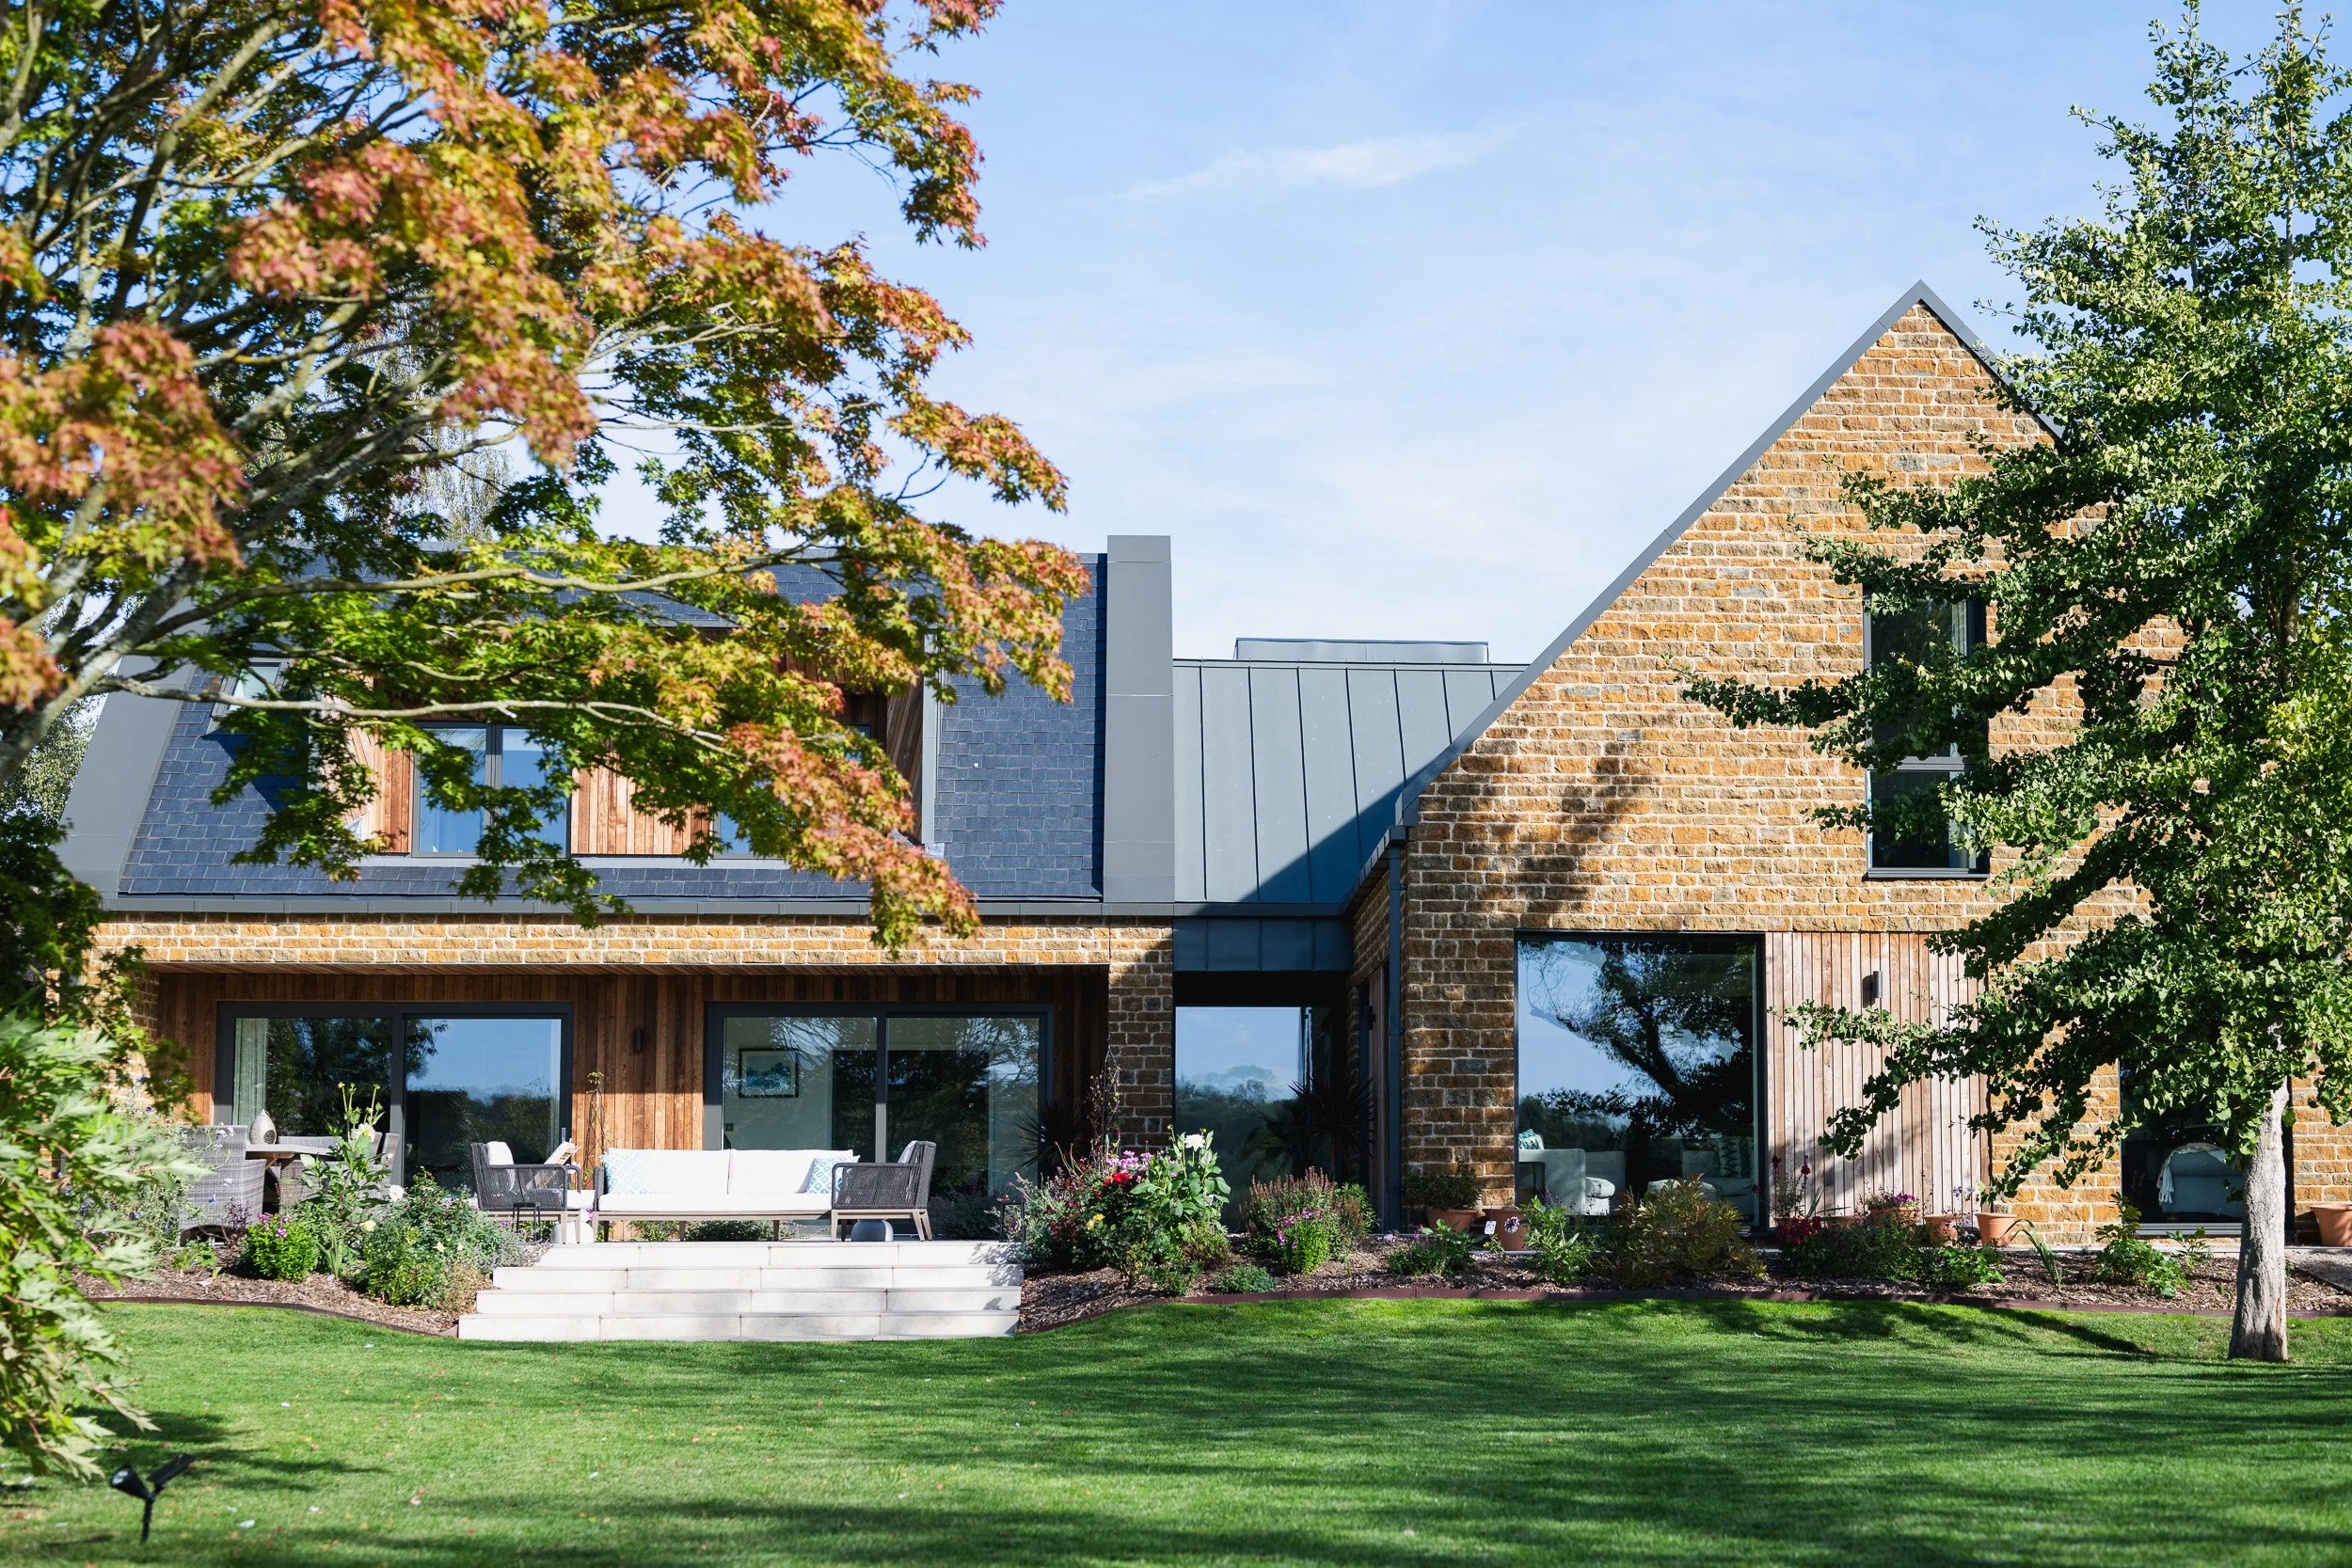
I loved this shoot. It was my first time working with Habitat+ Architects, photographing their Knossington Passivhaus project for a magazine editorial. The brief was to show the best parts of the property, its relationship with the countryside and the owners living within it.
There was plenty of freedom in how I approached the photographs. That gave me room to explore the house through wider views, smaller details and the ways its rooms connect with the garden.
An editorial approach to property photography
Some property shoots are very methodical. I work through the rooms, carefully composing photographs on a tripod and making sure each space and detail is covered. I enjoy that precision, but this brief gave me the opportunity to work in a more editorial way.
I was looking for a series of photographs that would sit well together in a magazine. The wider setting mattered, as did the views from inside and the owners using their home.
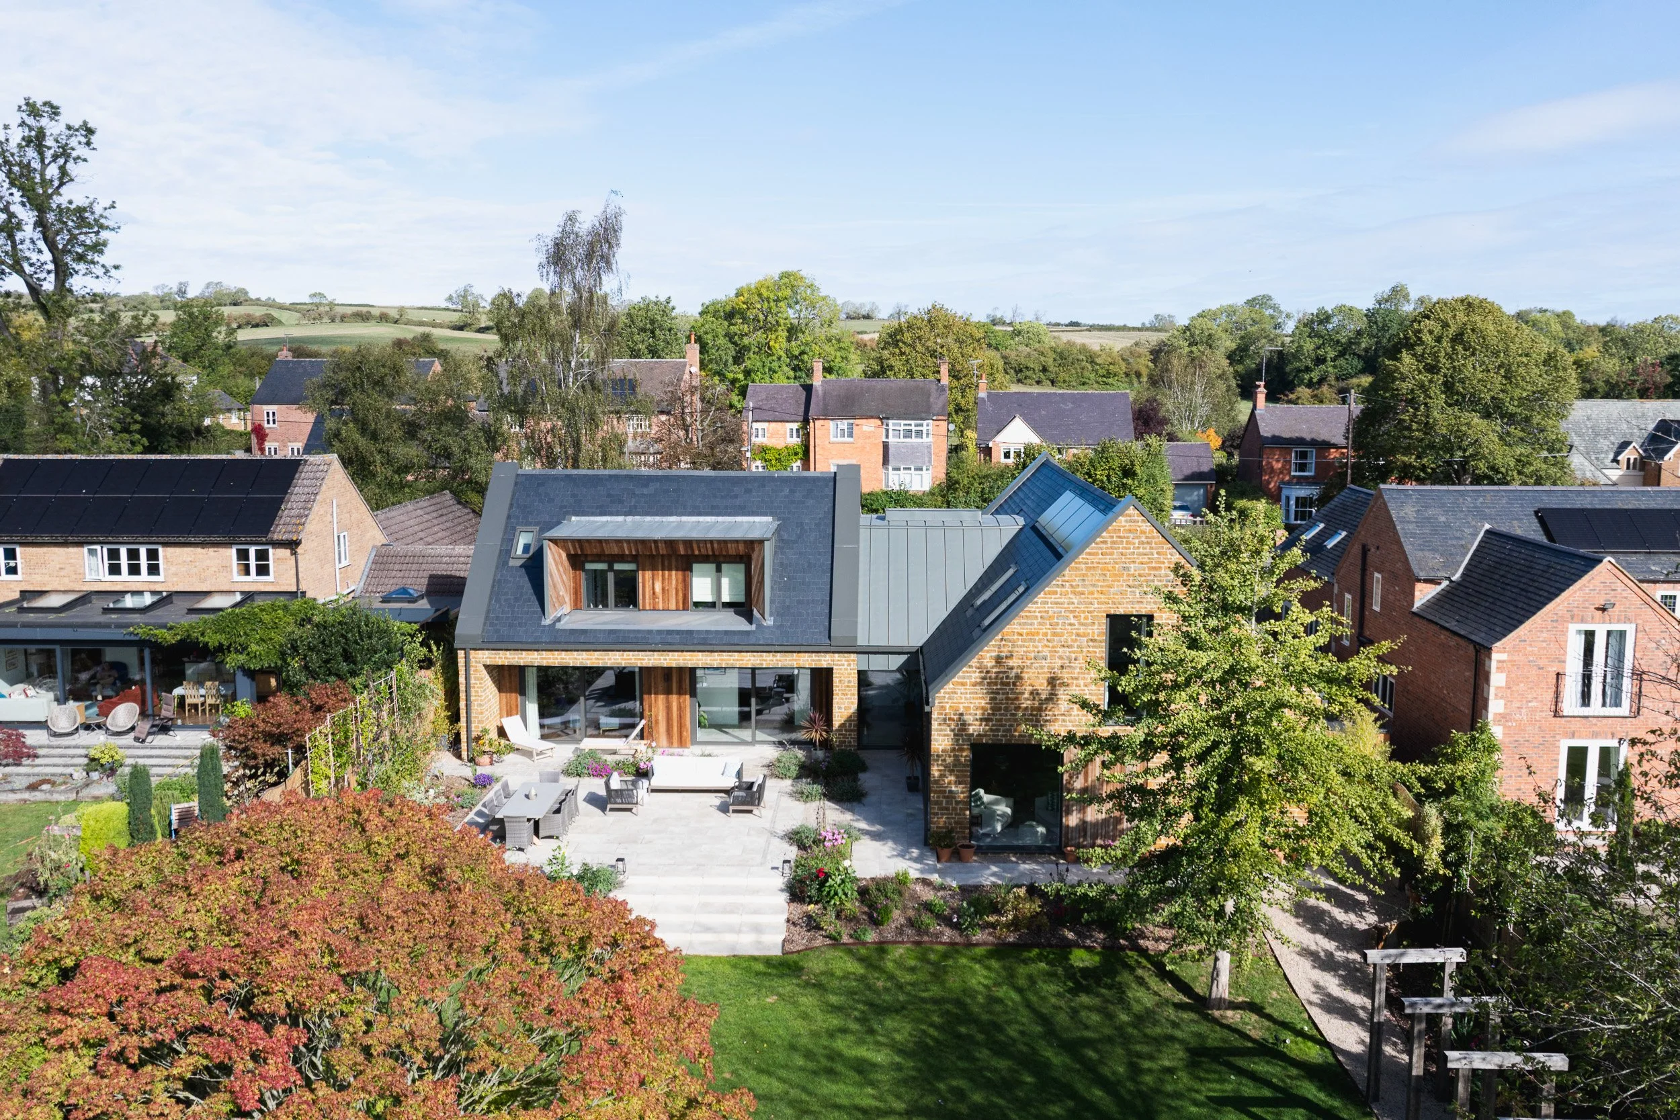
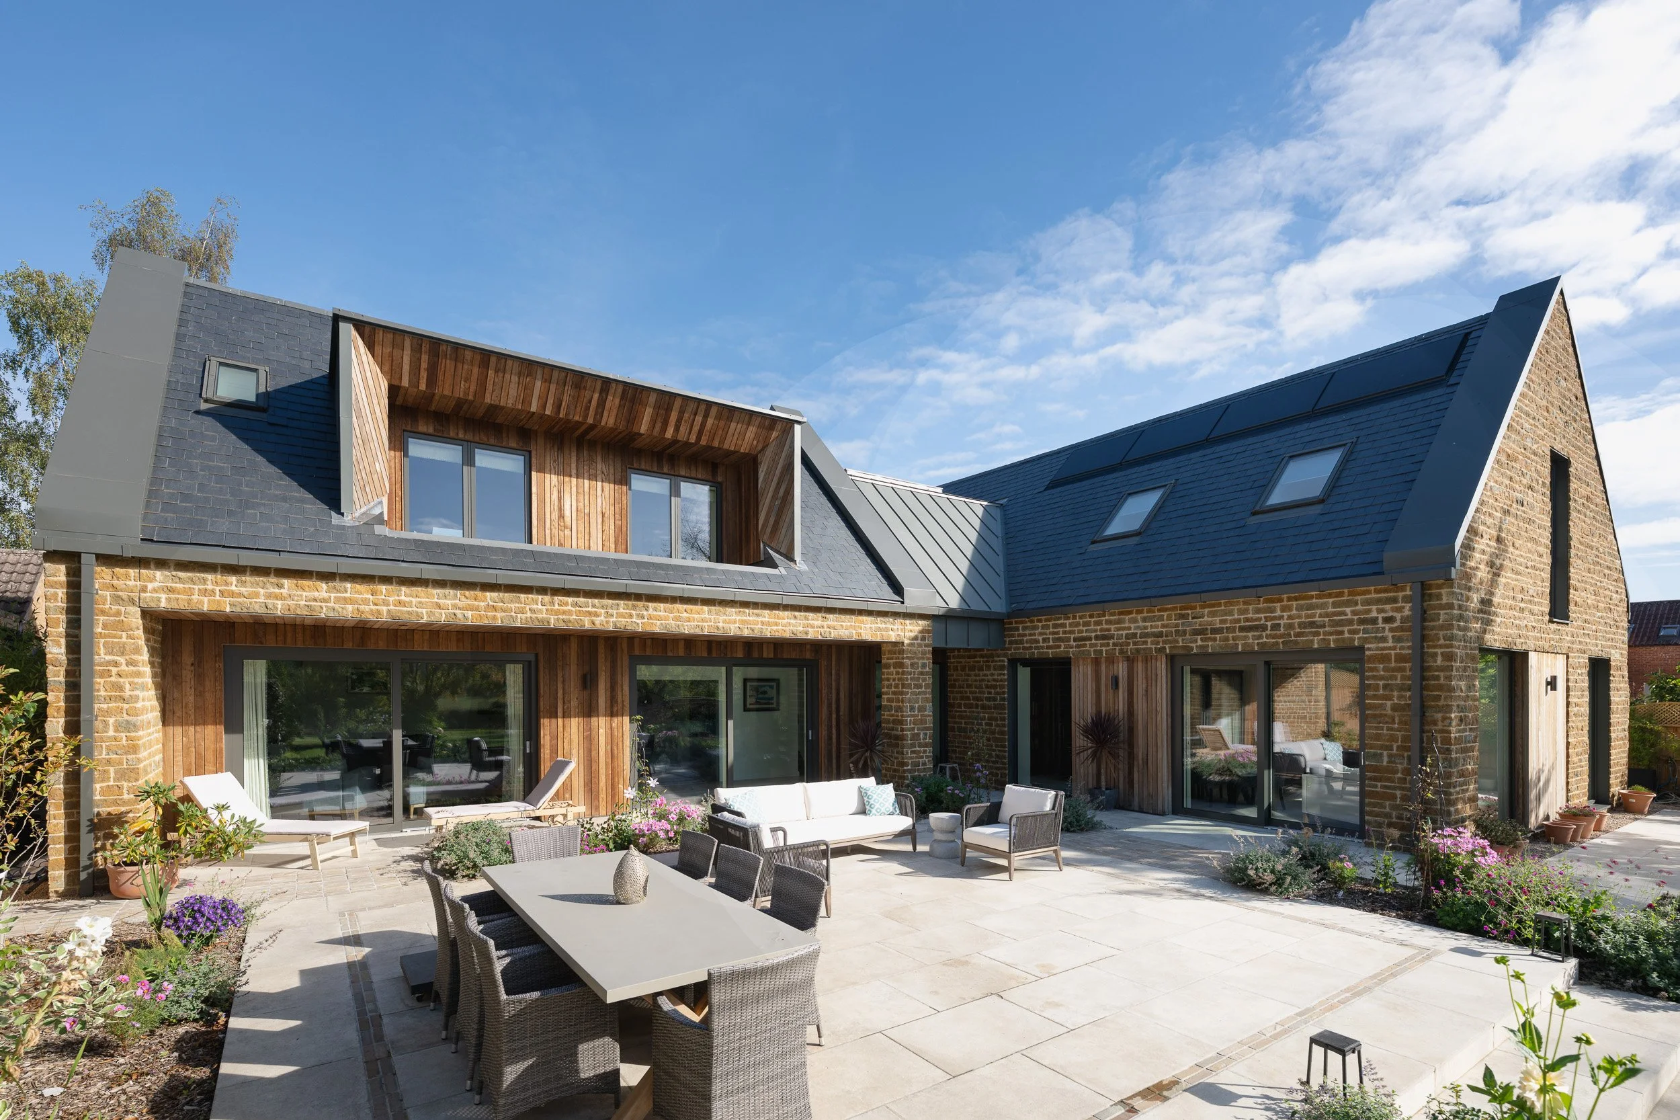
Habitat+ describes the completed home as a certified Passivhaus Classic, replacing an energy-inefficient bungalow. Its combination of stone, timber and large areas of glazing offered plenty to photograph, with the garden providing an important part of the setting.
The connection between indoors and outdoors
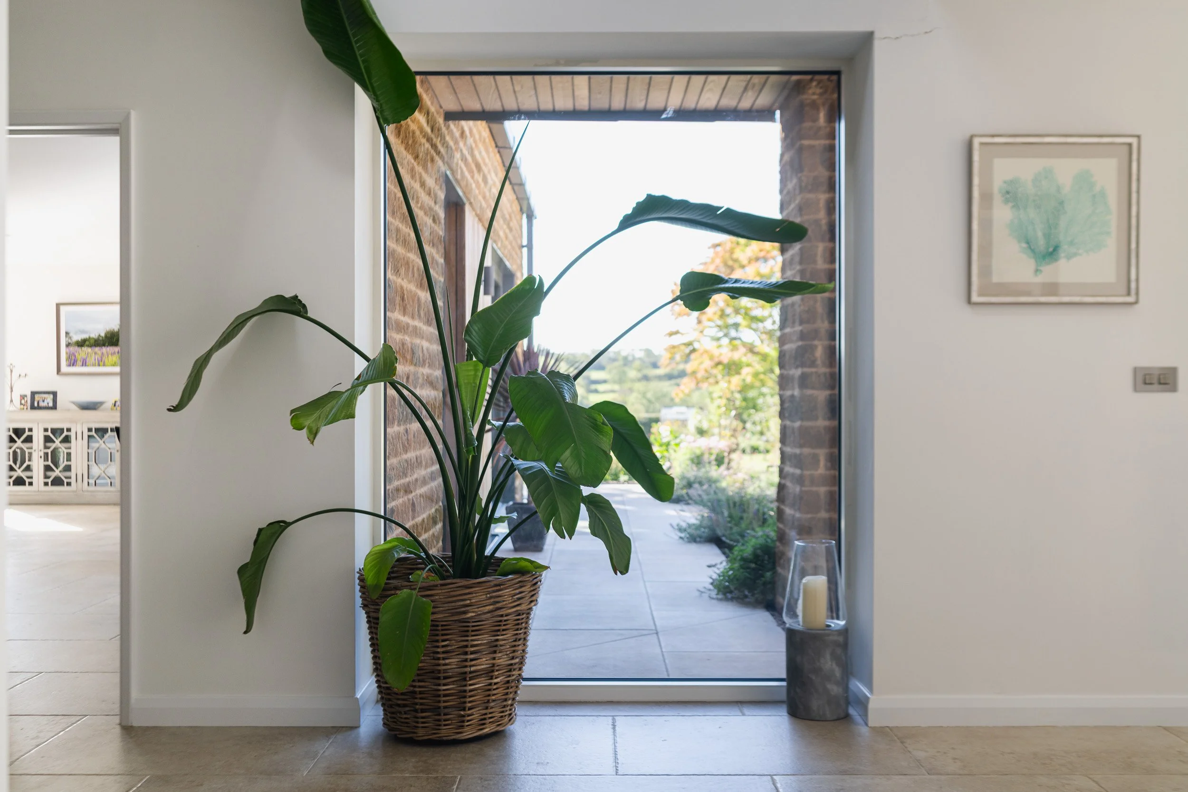
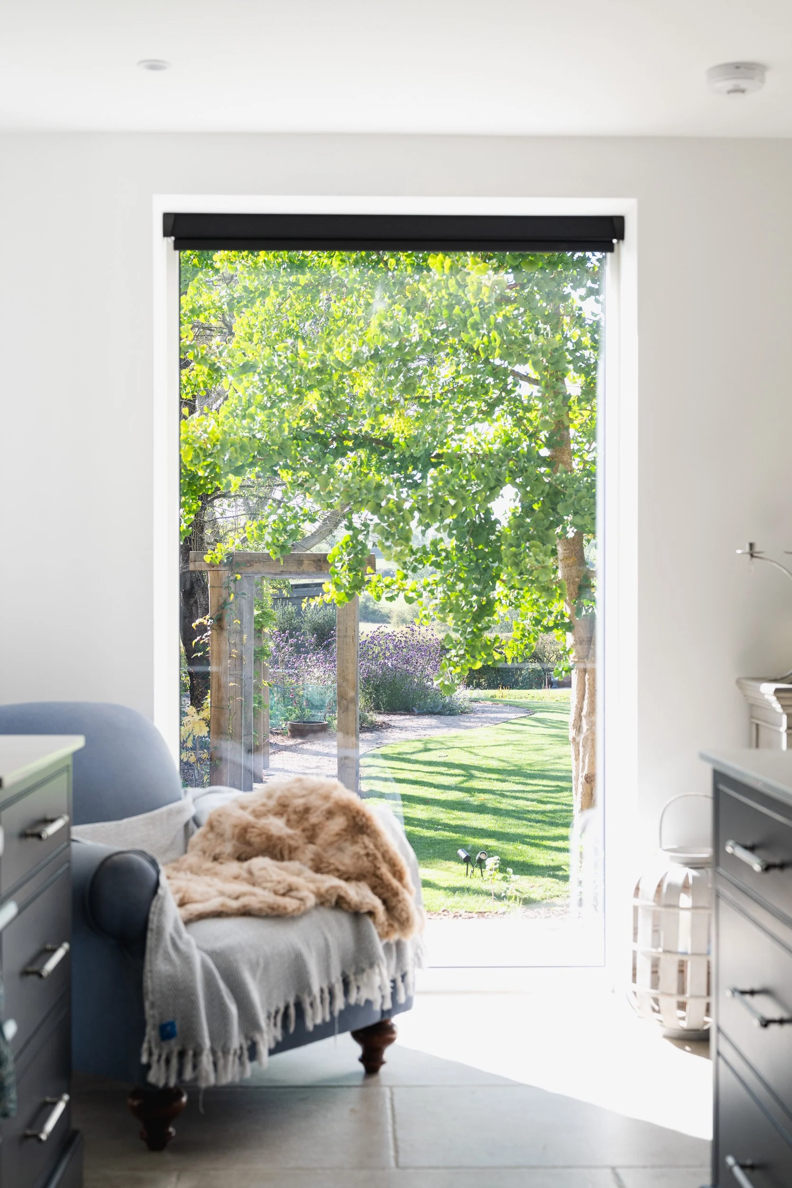
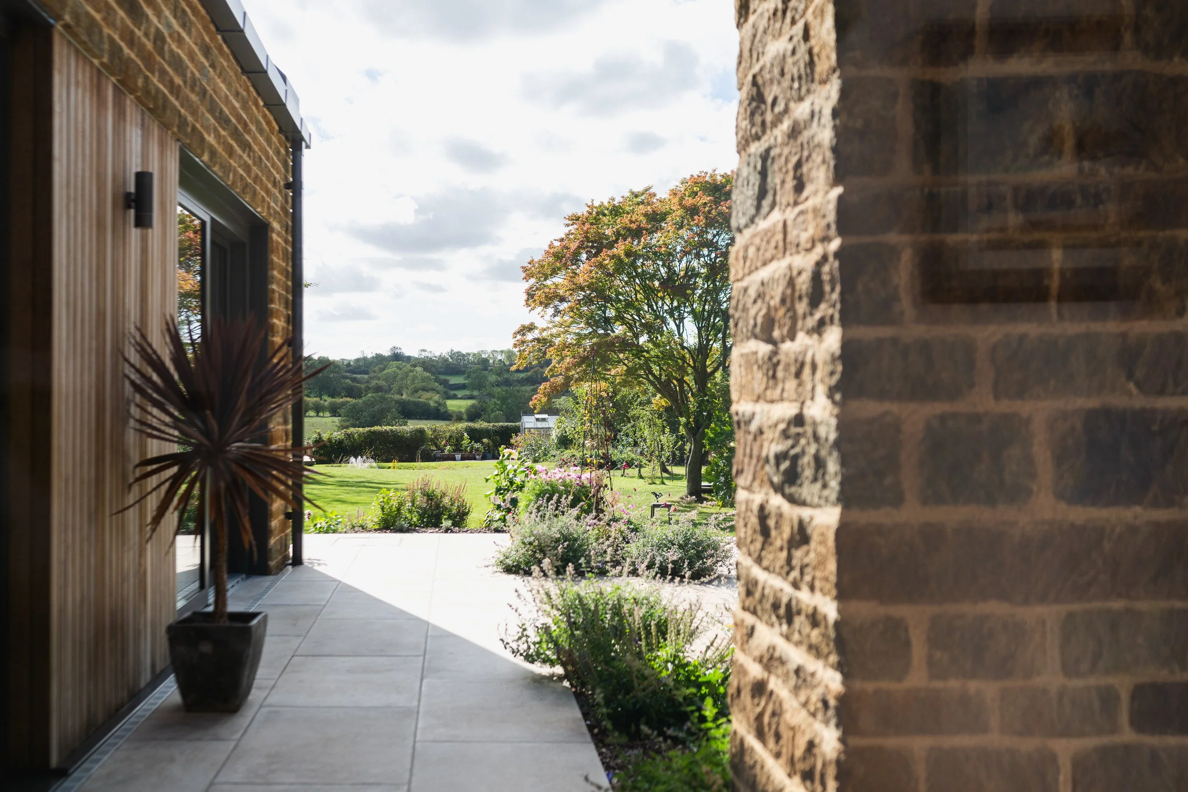
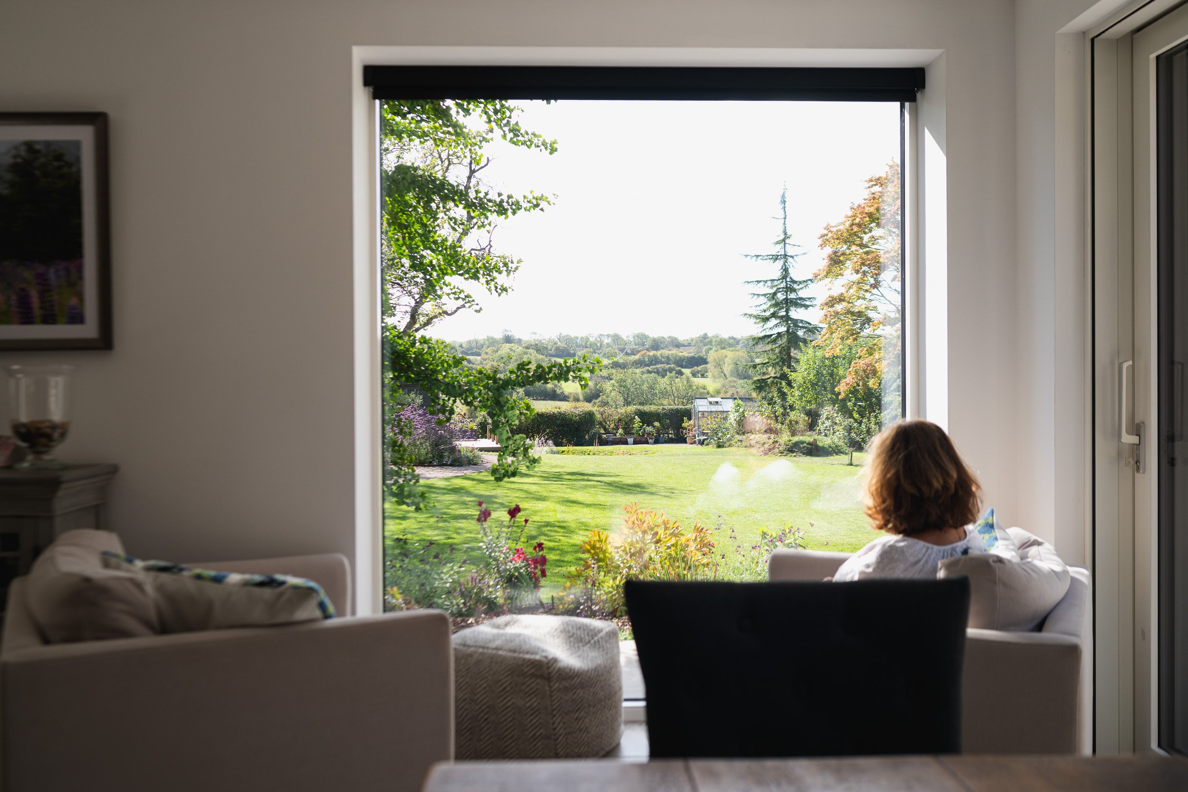
The views out were central to the brief. I wanted to include photographs where the garden remained part of the room, whether seen through a doorway or from a chair beside a window.
Those quieter views give a different impression from a photograph showing an entire room. They suggest the places within the house where someone might stop and spend time.
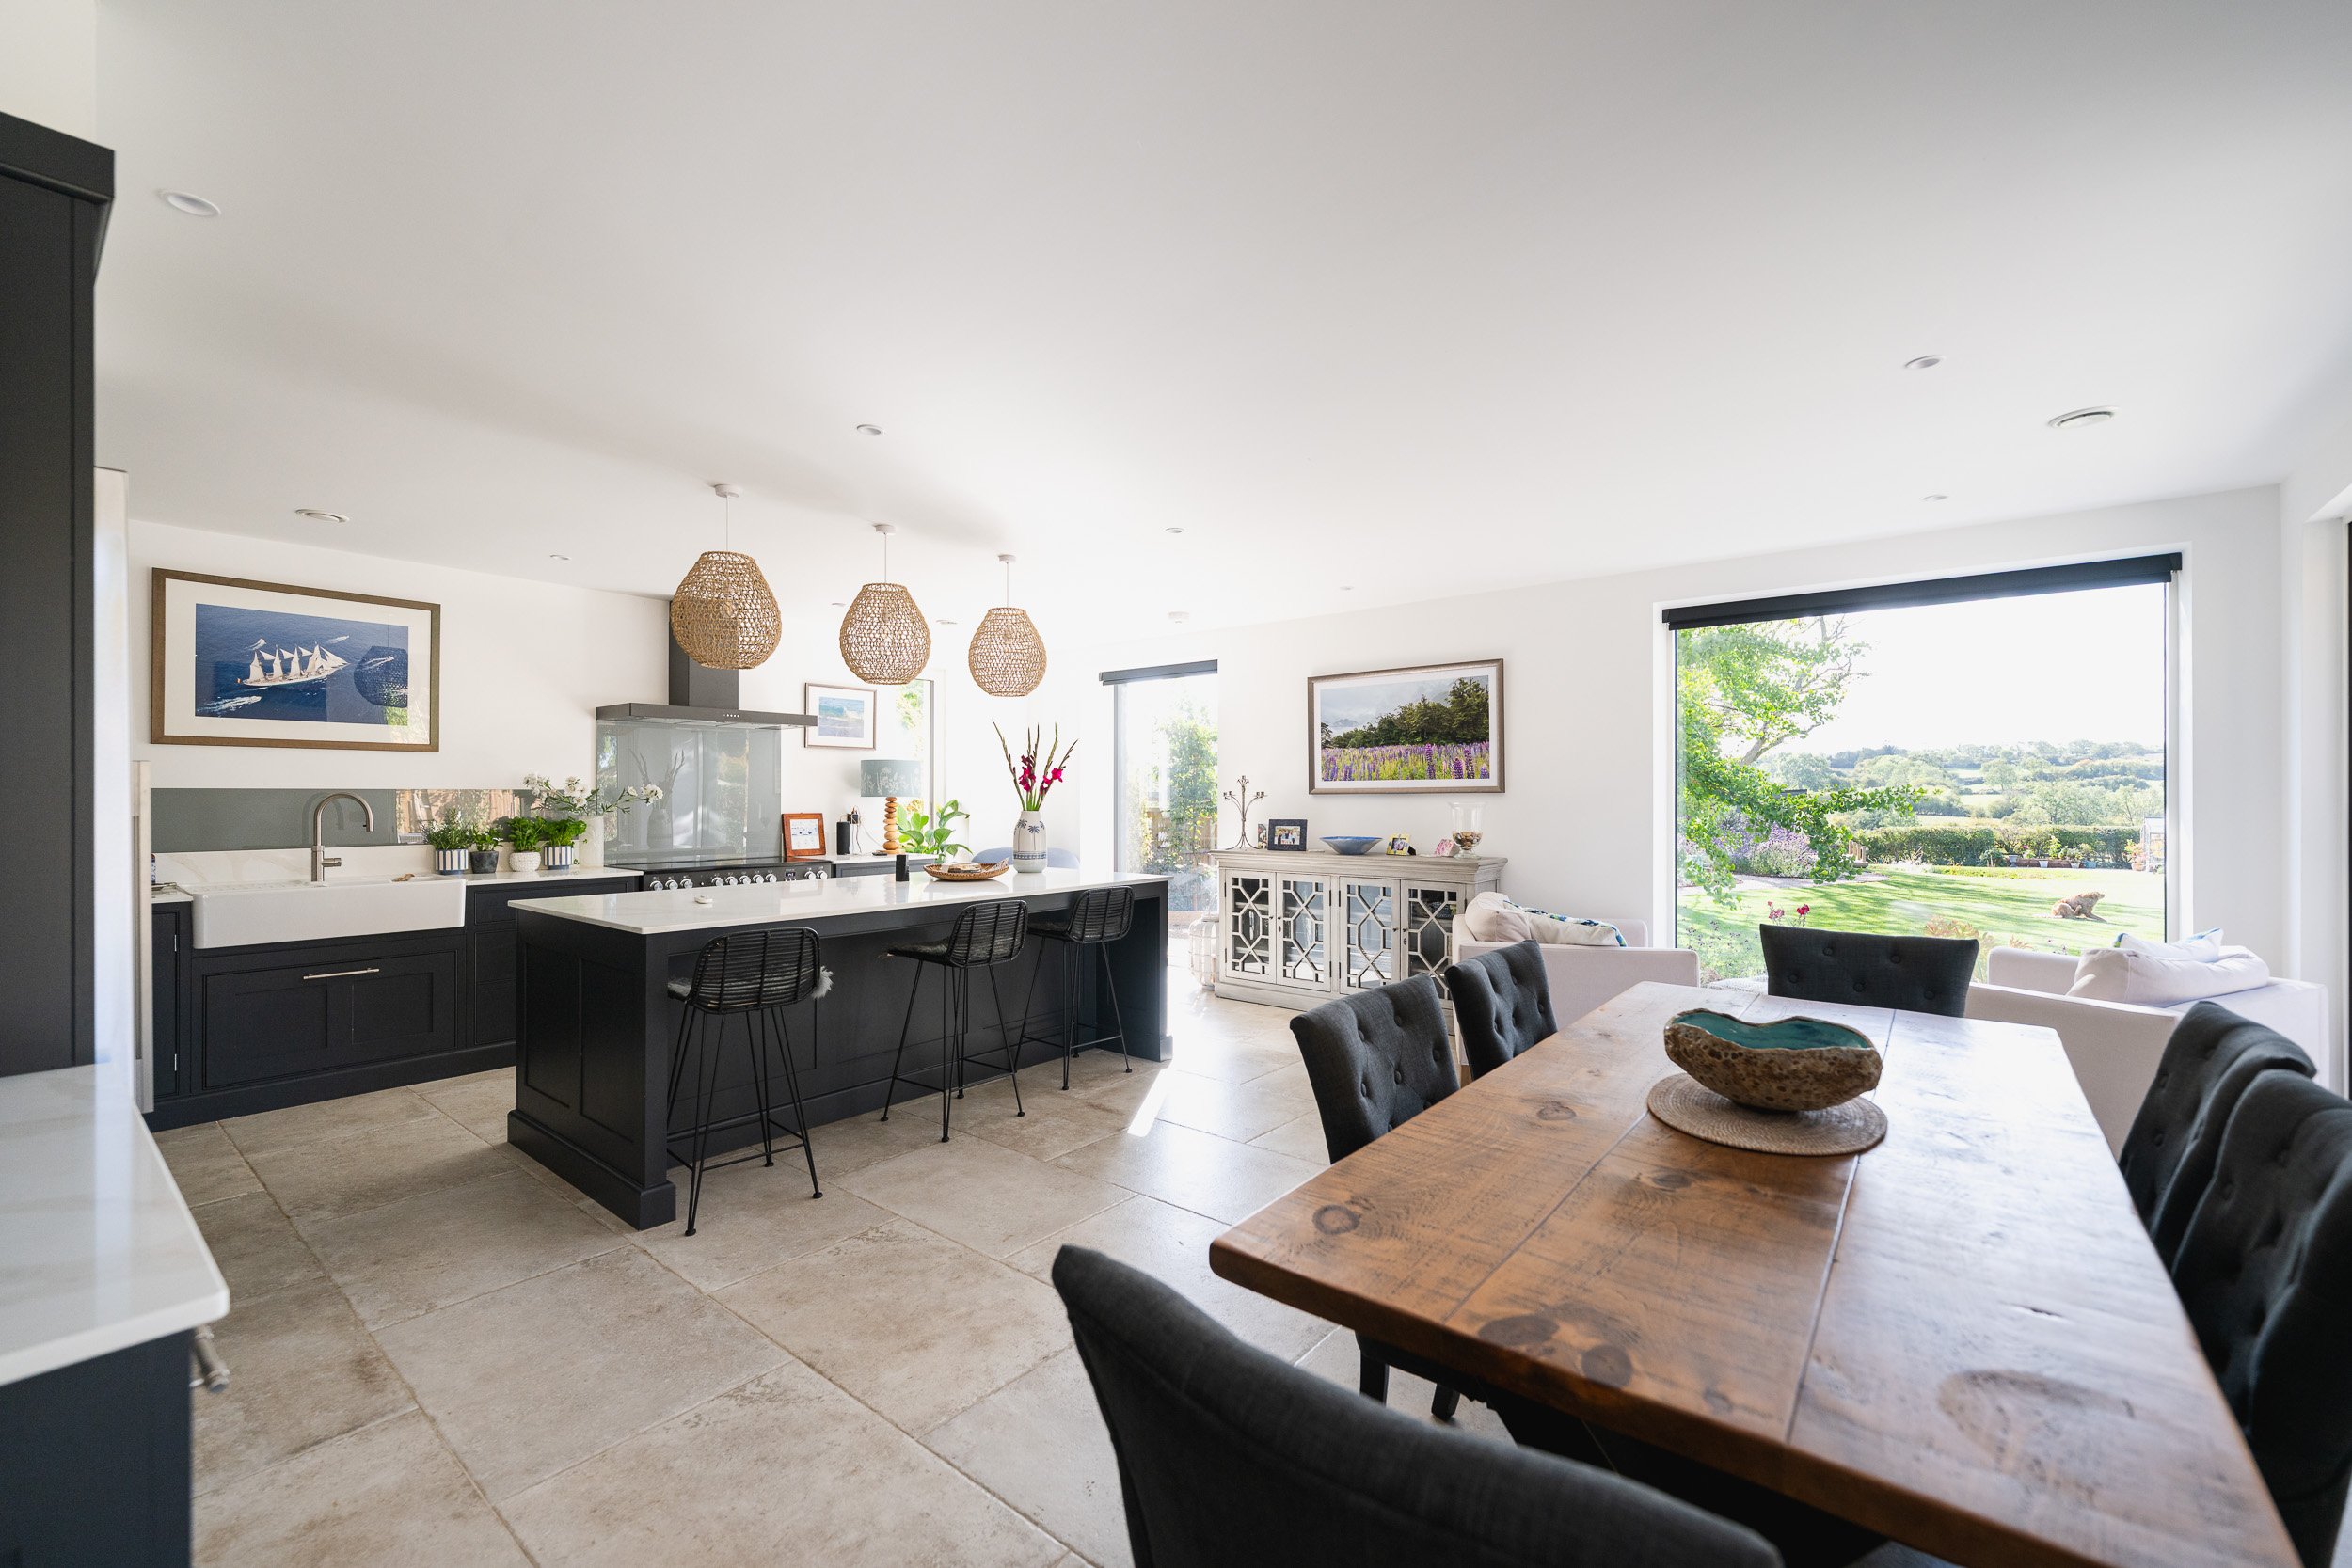
The wider interiors still had an important role. In the kitchen and dining room, I could show the island, dining table and garden-facing window together. That gives the closer photographs a clear setting.
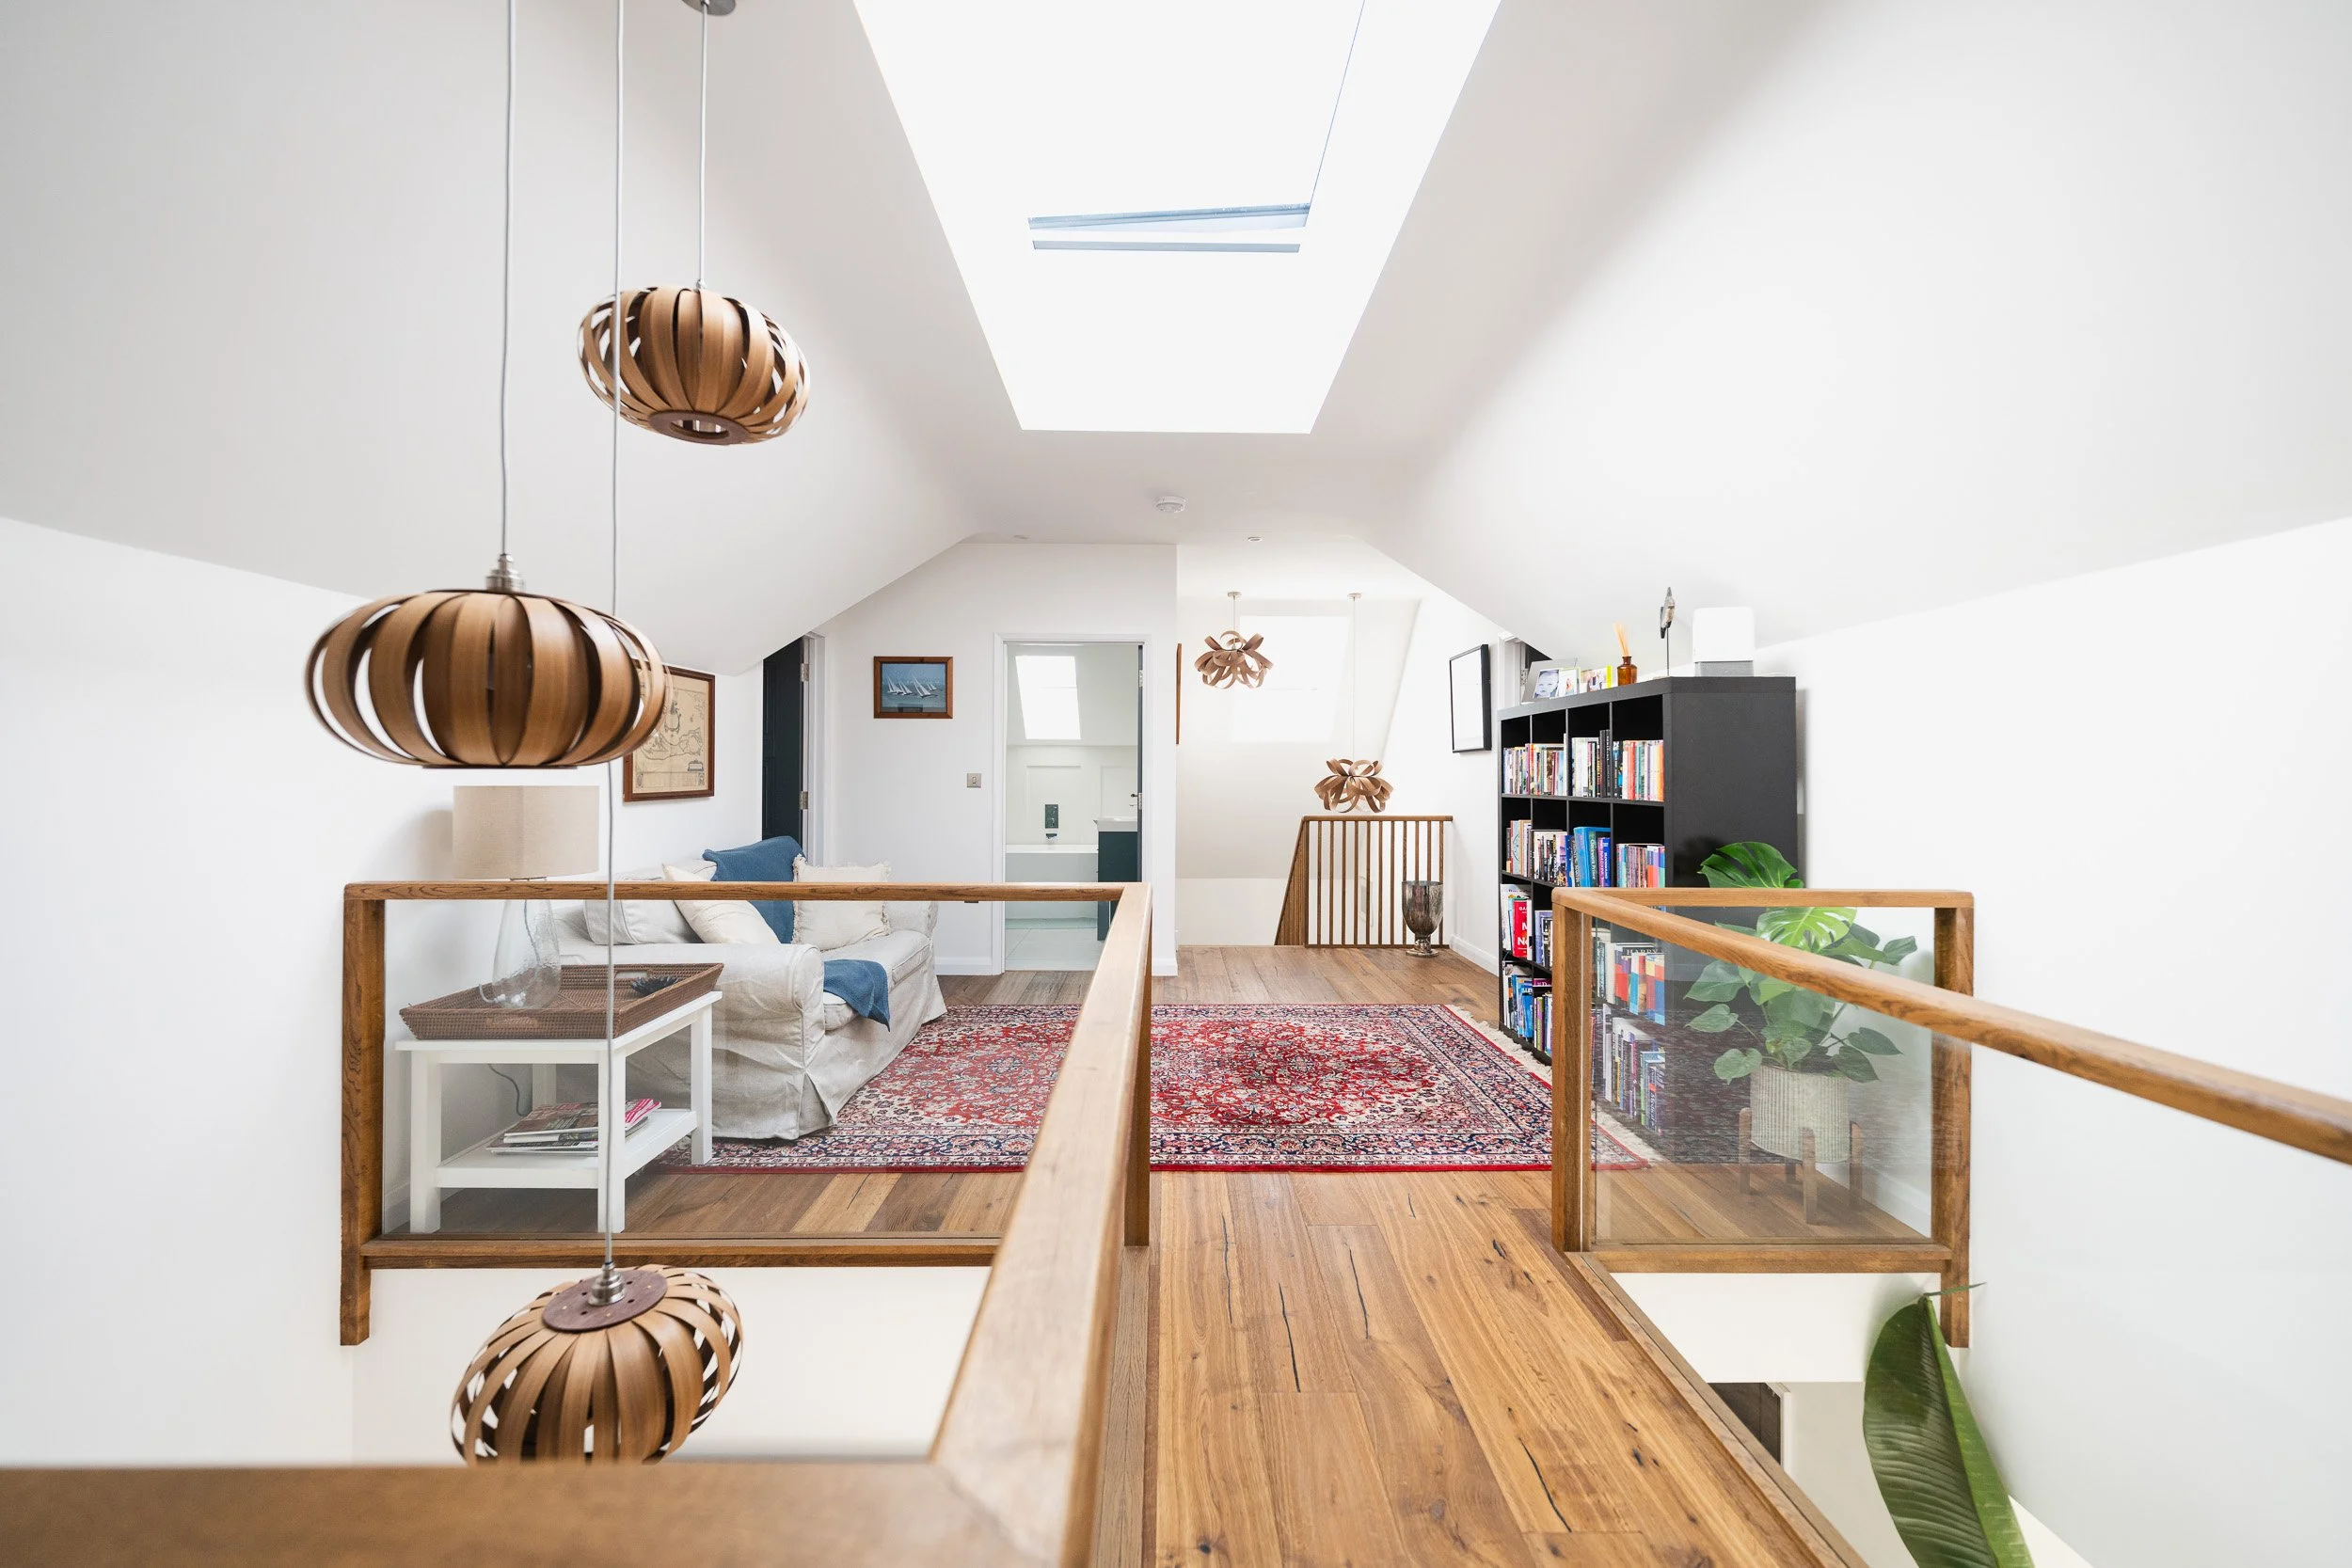
Upstairs, the landing offered another view through the house. The timber flooring, glass balustrades and suspended lights made a useful contrast with the kitchen below, while still keeping the selection connected.
Materials, shapes and smaller details
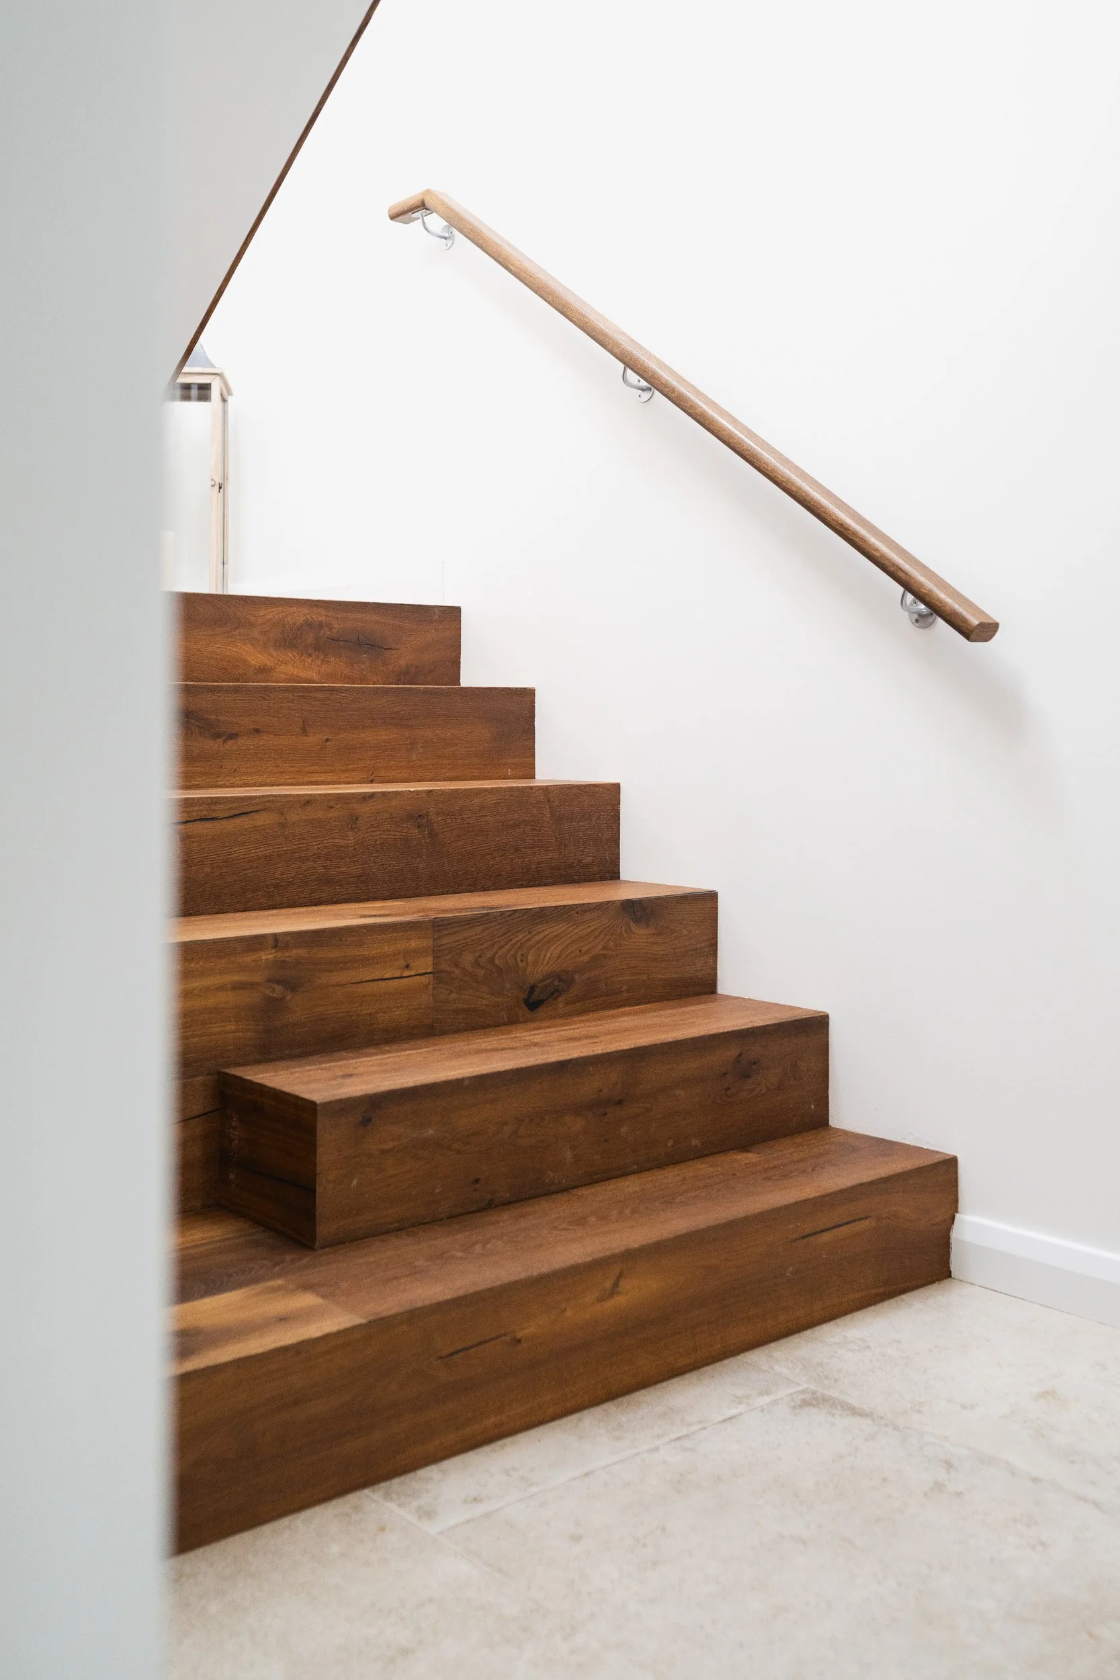
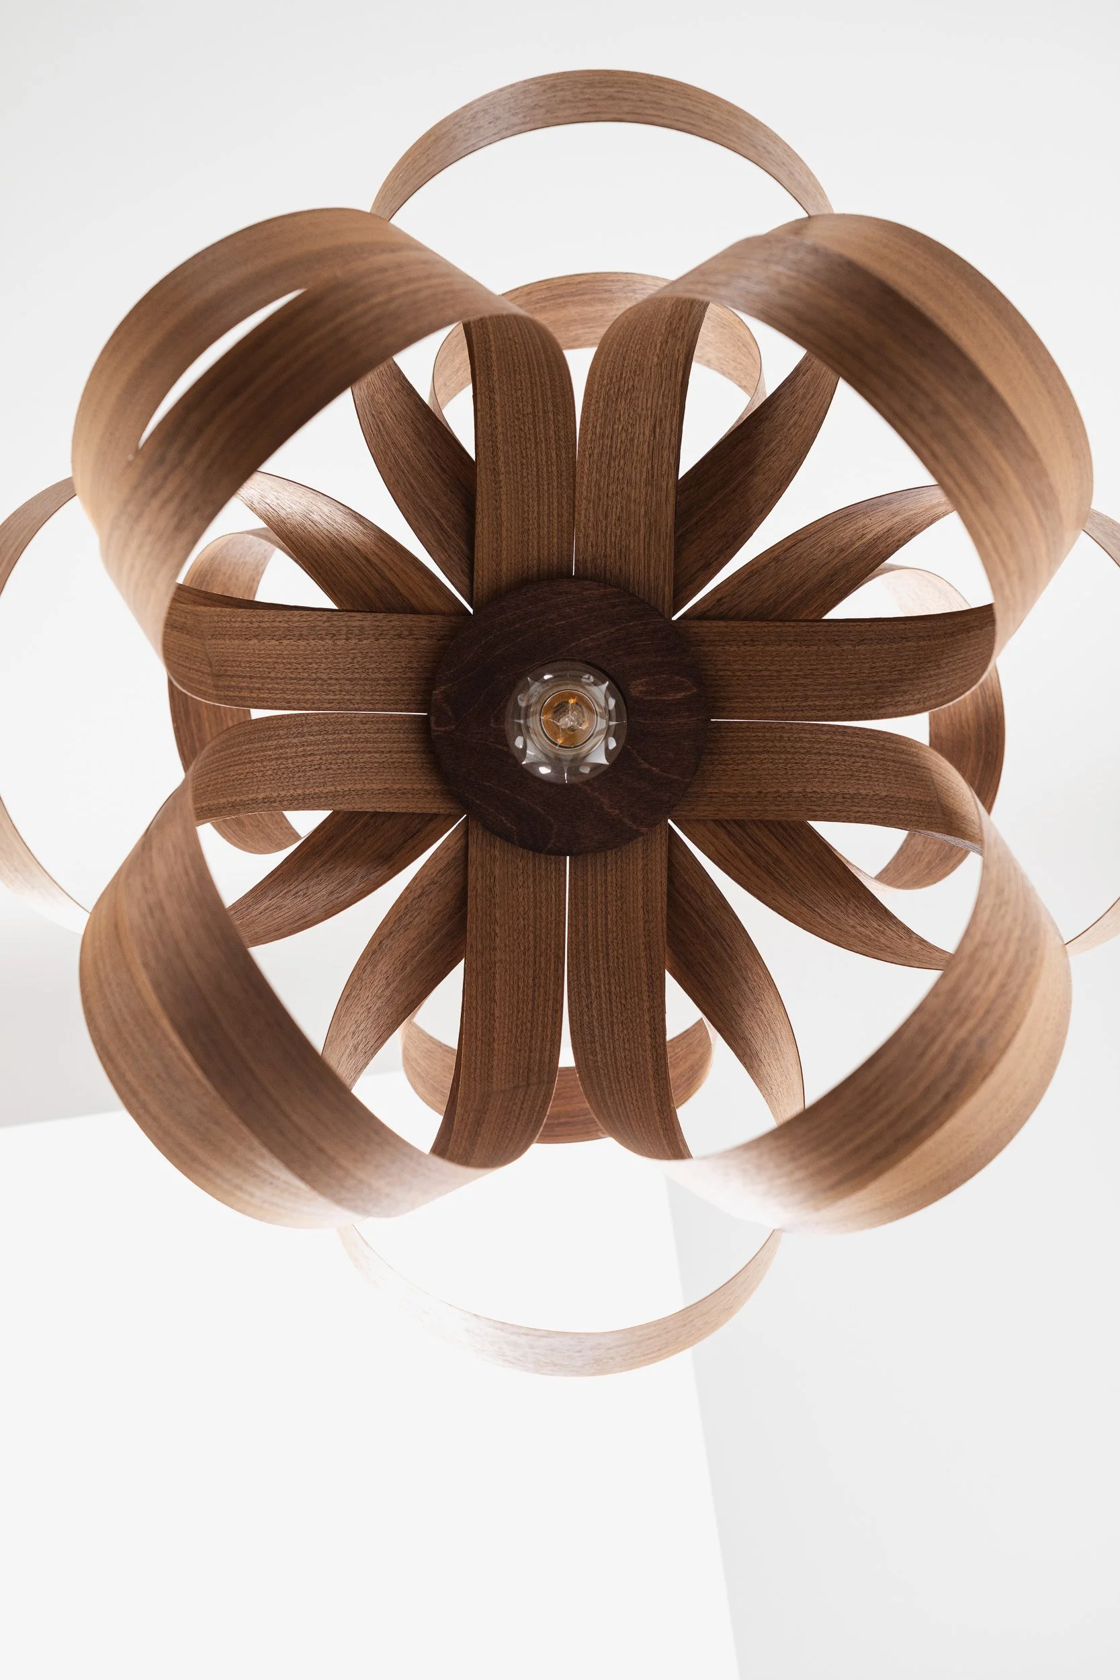
Having room to explore meant I could spend time on details as well as the wider architecture. The simple lines of the timber steps and the curved pendant light offered two very different compositions.
These closer photographs give an editor another scale to work with. They also bring attention to parts of the home that can be easy to overlook in a wider room view.
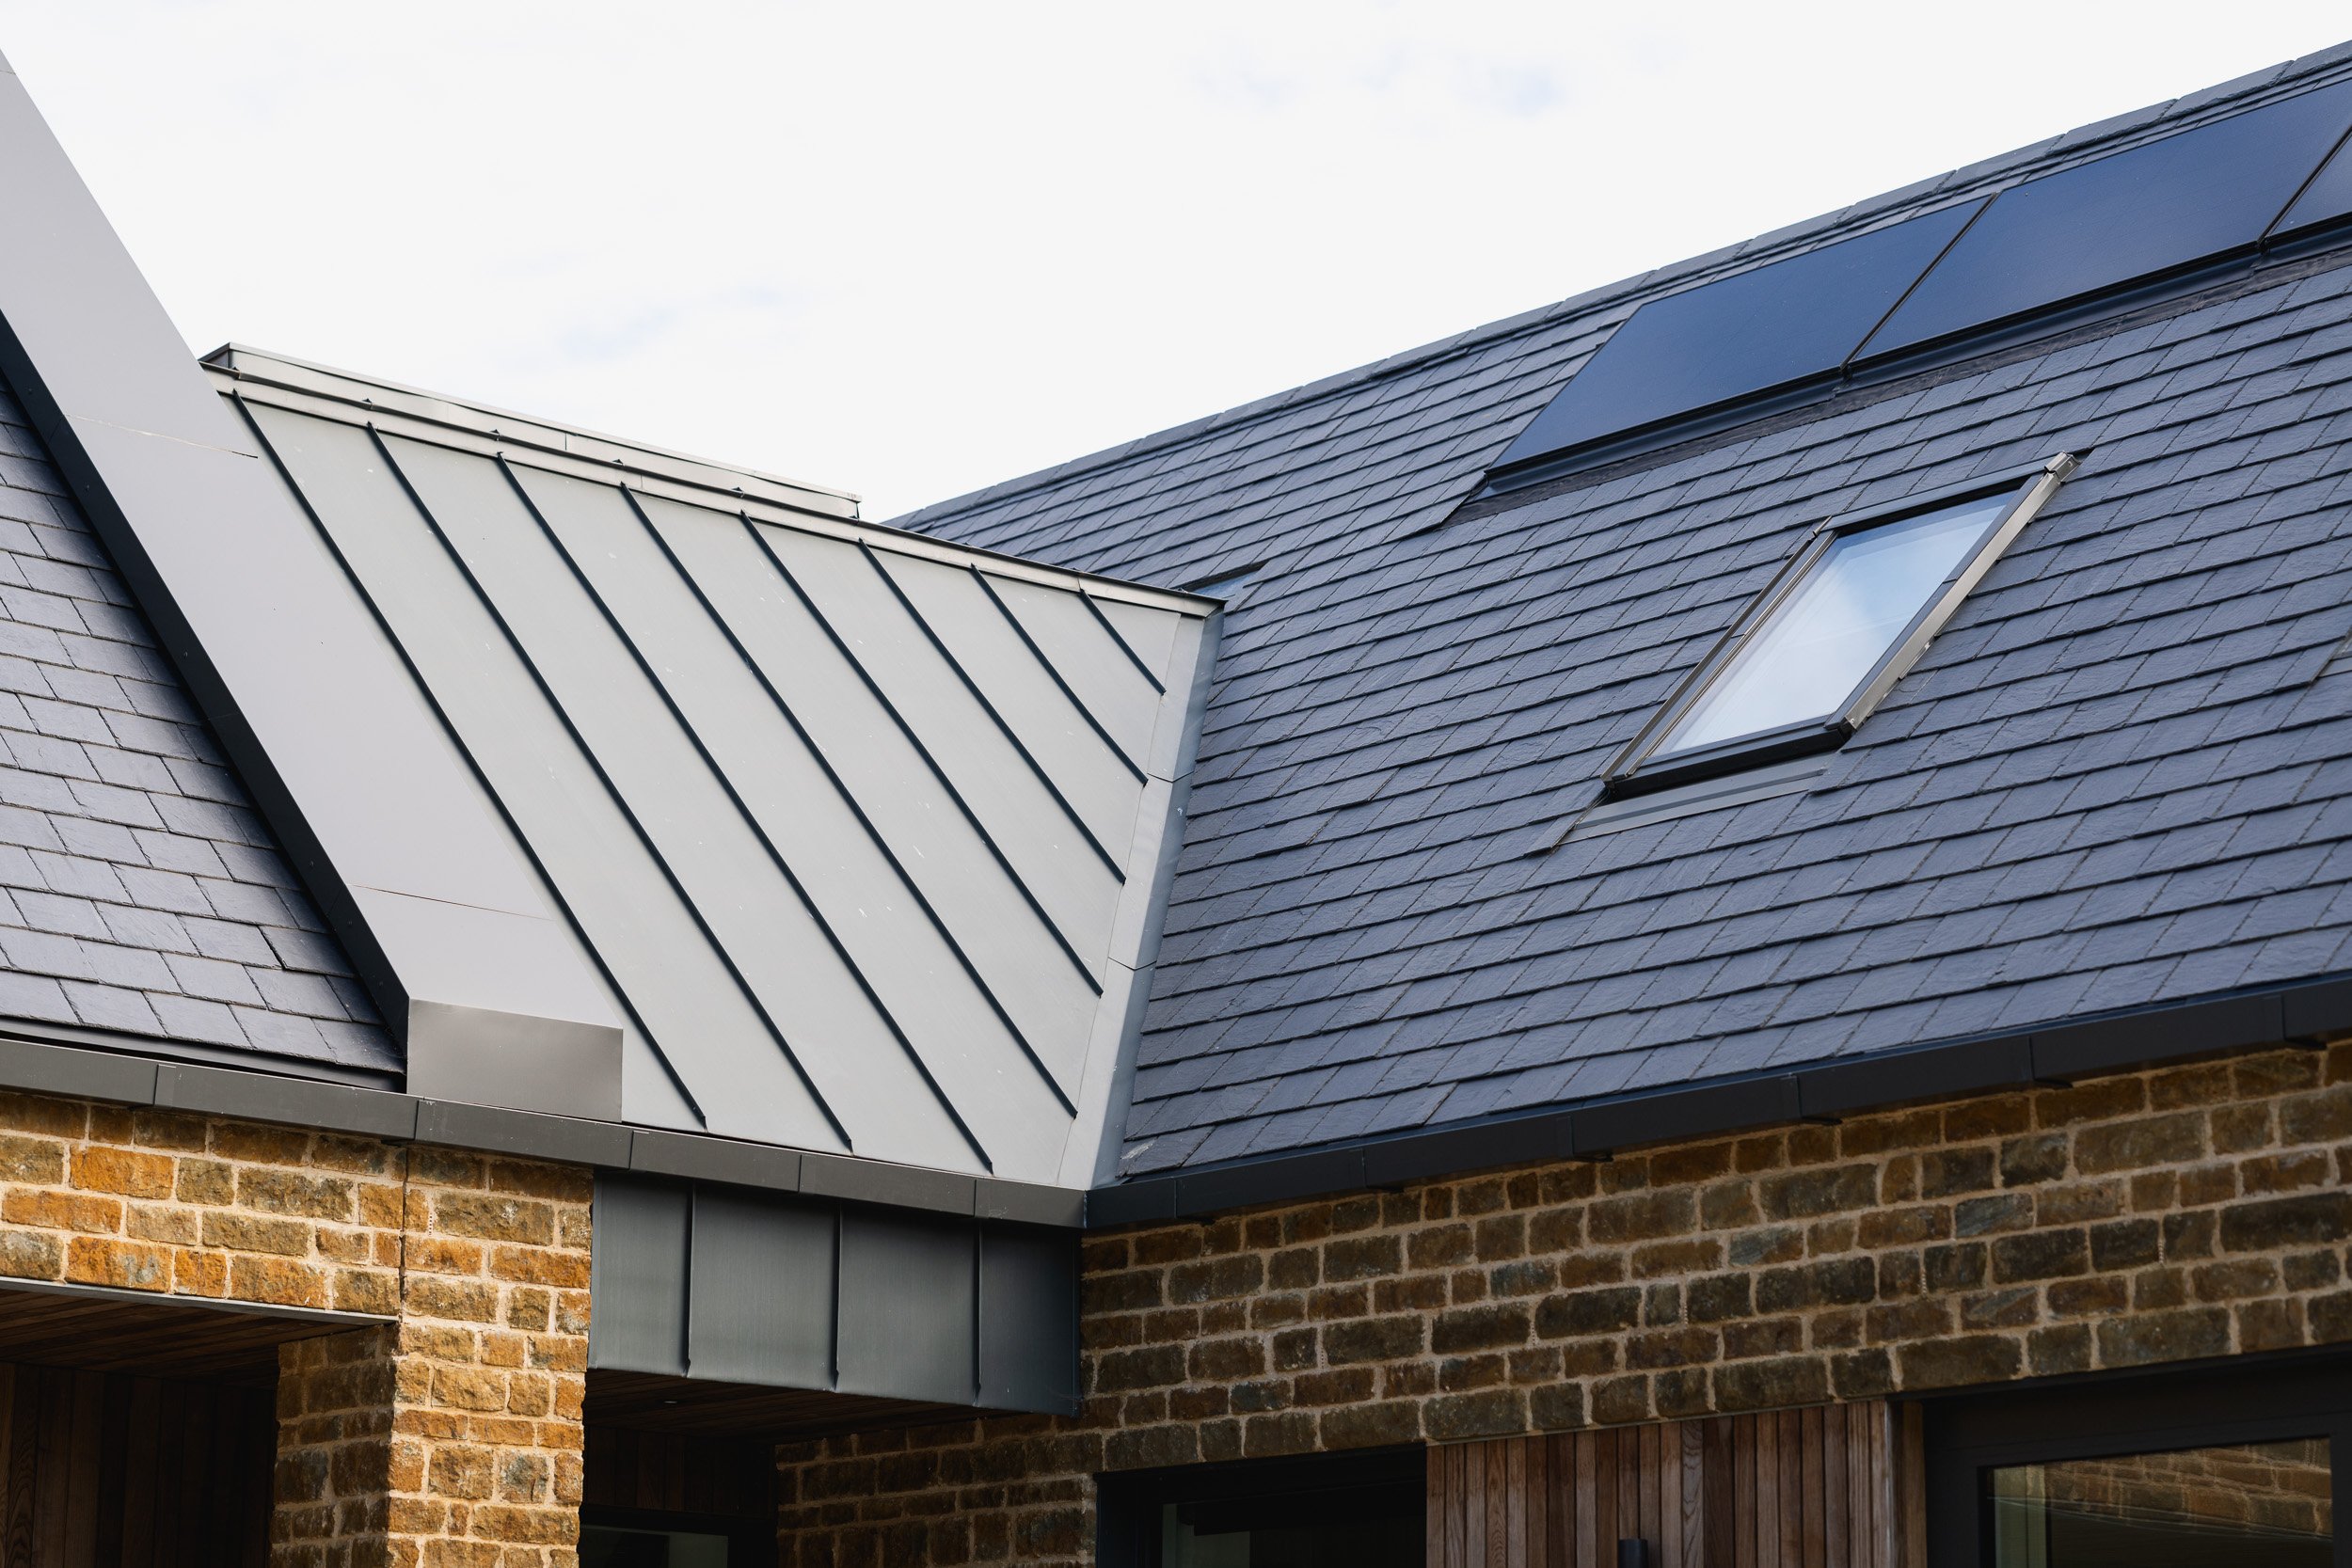
Outside, I included the meeting of the roof forms and a view along the sheltered passage towards the garden. One concentrates on the building’s shape and materials; the other shows how the architecture frames the landscape.
Photographing the house being lived in
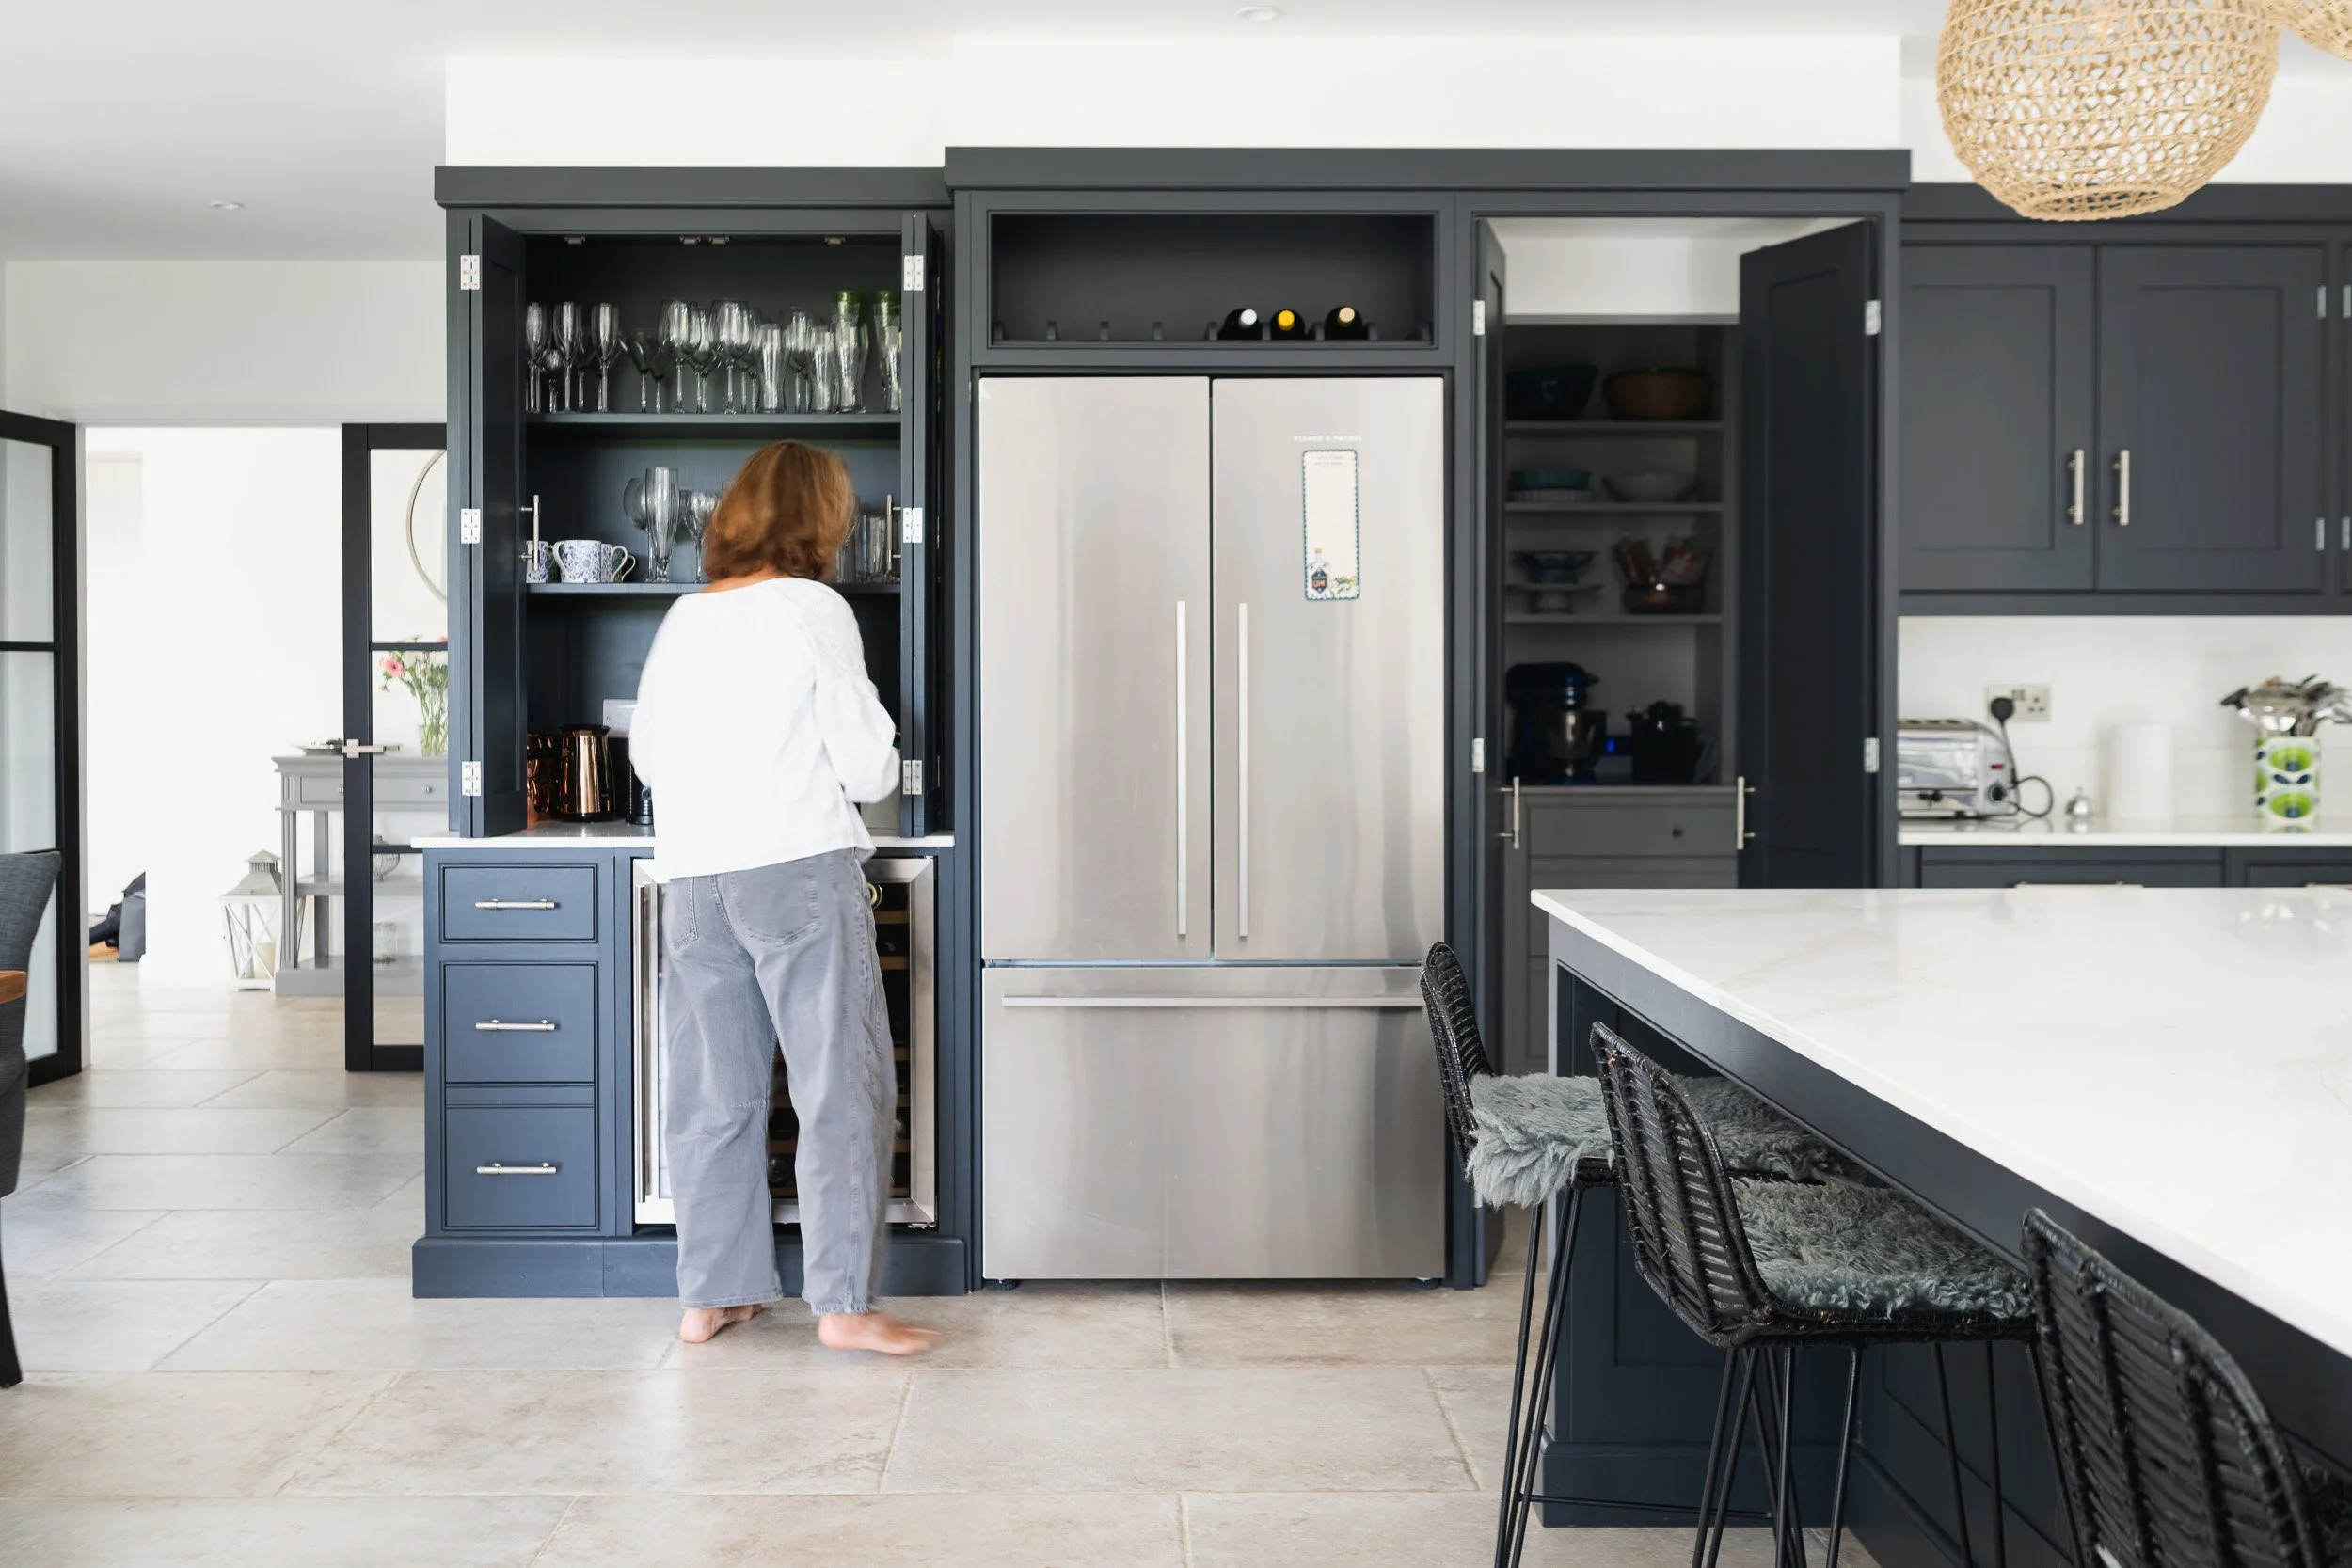
The owners were part of the brief from the beginning. Including someone using the kitchen or sitting beside the window brought everyday life into the photographs.
The view towards the seated owner particularly suited what I’d been asked to show. It brings the person, the room and the garden together in one frame.
I also wanted the terrace to have its place in the set. The wider photograph shows the outdoor seating and the way the two sides of the house meet around it, completing the connection between the interior spaces and garden.
A lovely response from a new client
The feedback from Habitat+ was a lovely way to finish the shoot:
“Gary, thank you so much, we’ve just had an initial look through and these are just what we were hoping - beyond what we were hoping to be honest! We now have the unexpected problem of having to choose between them for publications and website!”
That was exactly what I’d hoped to give them: a varied selection with useful choices for the editorial and their website. It was a pleasure to have that freedom on our first shoot together.
If you need property photography for an architectural project, publication or website, I’d be happy to discuss the brief. I work across Leicestershire, Rutland and the rest of the UK, adapting the coverage to how the photographs will be used.